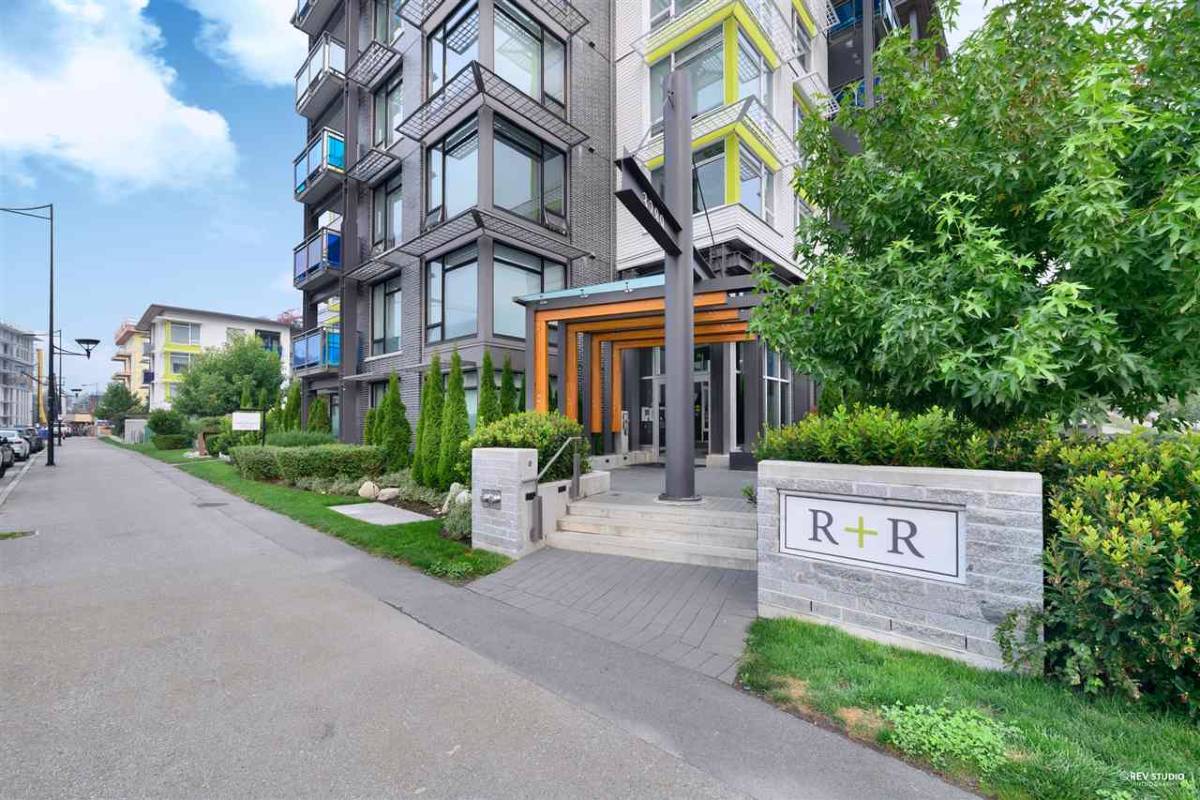
R + R

3289 Riverwalk Avenue, Vancouver, V5S 0G4

Built: 2018
Developer: Polygon

Interested In Buying or Selling at R + R?

R + R at River District Vancouver Condos for Sale

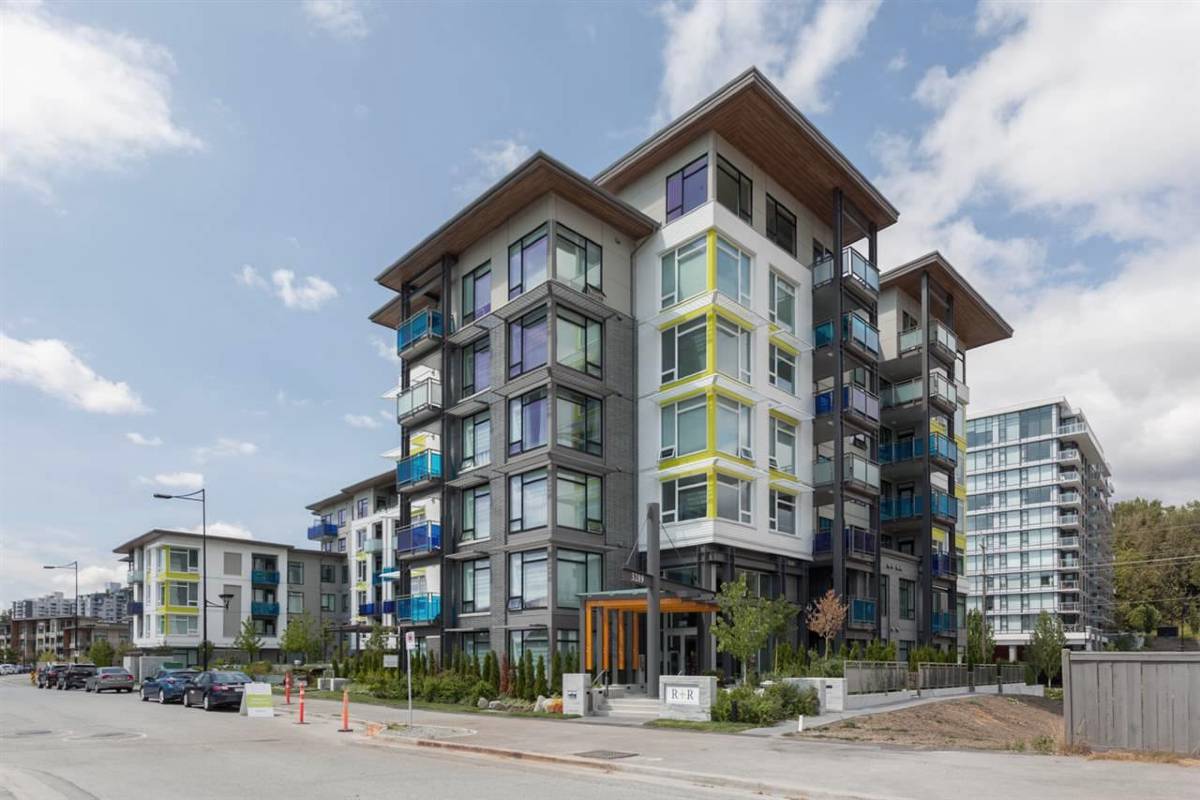
R + R at River District, developed by Polygon Homes, is a boutique, mid-rise collection of 1, 2, and 3-bedroom residences located in the master-planned River District community along the Fraser River in South Vancouver.

This development embodies its namesake—Rest & Relaxation—by offering a serene, waterfront lifestyle with immediate access to parkland, scenic trails, and the Fraser River foreshore. Built in a low-rise, wood-frame style, R&R offers a more intimate feel compared to some of the area's concrete towers.
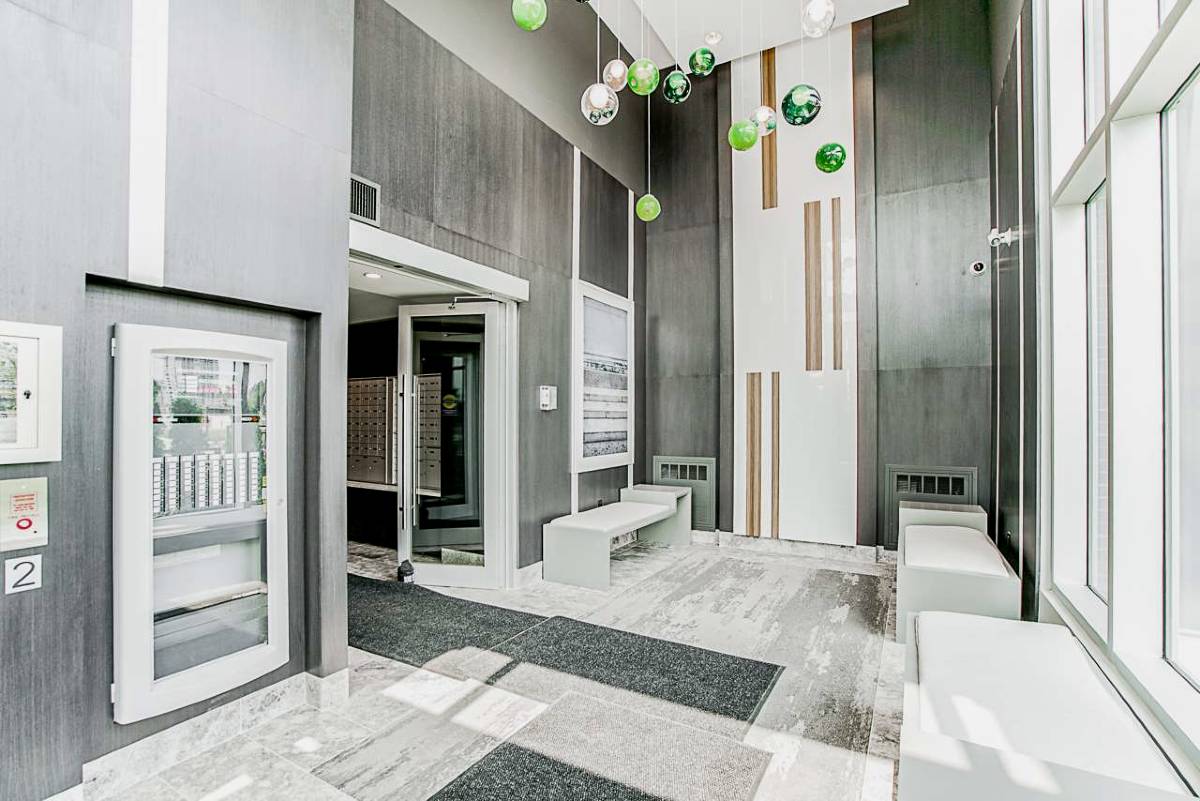
Building Information

3289 Riverwalk Avenue, Vancouver, V5S 0G4

Developer: Polygon Homes
Freehold Strata
Year Built: 2018
Strata Plan: EPS5076

Amenities and features:

  • Exercise Centre
  • In Suite Laundry
  • Storage
  • Secured parking
  • Courtyard
  • Dog Wash
  • Shopping
R&R 3289 Riverwalk Avenue, Vancouver

Listings for sale at R+R

R&R development by Polygon Homes. Located in Vancouver’s desirable River district. 3289 Riverwalk Ave, Vancouver, V5S 0G2

Forgot password Extend Verify Contact
1-2/2
  • 603 3289 Riverwalk Avenue in Vancouver: South Marine Condo for sale (Vancouver East) : MLS®# R3162430

    603 3289 Riverwalk Avenue South Marine Vancouver V5S 0G2
    OPEN HOUSE: Sep 12, 2026
    02:00 PM - 04:00 PM PDT
    Open House on Saturday, September 12, 2026 2:00PM - 4:00PM
    Main Photo: 603 3289 Riverwalk Avenue in Vancouver: South Marine Condo for sale (Vancouver East)  : MLS®# R3162430
    $739,000
    Residential
    Status:
    Active
    MLS® Num:
    R3162430
    Bedrooms:
    2
    Bathrooms:
    2
    Floor Area:
    961 sq. ft.
    2 BED + DEN + 2 FULL BATH with water views! – A wonderful home! Spacious, w/separated bedrooms for privacy & tranquility. Welcome to R+R by Polygon in the desirable River District! This bright home features a functional open floor plan with 9 ft ceilings, a modern kitchen, & spacious large living room. Primary bedroom has a spa like shower with 2 sinks, a linen & walk-in closet. Pet-friendly (2 dogs/cats or 1 of each) & packed with amenities: visitor parking, 1 parking spot, dog wash station, outdoor party area, playground, and full gym. Strata fees include heat, hot water and gas. Located on the quiet side with no commercial units below, yet just steps to the waterfront trail, Romer's, Shoppers Drug Mart, Save-On-Foods, coffee shops, and many dining & shopping options nearby! More details
    Listed by Sutton Group-West Coast Realty
    RALPH TSAI
  • 610 3289 Riverwalk Avenue in Vancouver: South Marine Condo for sale in "R+r By Polygon" (Vancouver East) : MLS®# R3150064

    610 3289 Riverwalk Avenue South Marine Vancouver V5S 0G2
    Main Photo: 610 3289 Riverwalk Avenue in Vancouver: South Marine Condo for sale in "R+r By Polygon" (Vancouver East)  : MLS®# R3150064
    $699,900
    Residential
    Status:
    Active
    MLS® Num:
    R3150064
    Bedrooms:
    2
    Bathrooms:
    2
    Floor Area:
    902 sq. ft.
    Welcome to R+R by Polygon, where luxury meets lifestyle in the heart of the vibrant River District! This rare top flr 2bed, 2bath home offers over 900sqft of beautifully designed living space, featuring custom cabinetry and millwork throughout. Soaring 9' ceilings, floor to ceiling windows, and in floor radiant heating (hot water incl.) create a bright, comfortable home year round. The gourmet kitchen boasts stainless steel appliances, a gas range, quartz countertops, and a large island perfect for entertaining. Relax in the spacious primary suite with a walk-in closet and spa inspired ensuite. Pet-friendly building with gym and 1 parking. Just steps to waterfront trails, parks, shopping, dining, cafés, and transit-this is River District living at its finest! Schedule your private tour! More details
    Listed by Oakwyn Realty Ltd.
    RALPH TSAI
1-2/2
Data was last updated September 10, 2026 at 02:40 PM (UTC)
Reciprocity Logo The data relating to real estate on this website comes in part from the MLS® Reciprocity program of either the Greater Vancouver REALTORS® (GVR), the Fraser Valley Real Estate Board (FVREB) or the Chilliwack and District Real Estate Board (CADREB). Real estate listings held by participating real estate firms are marked with the MLS® logo and detailed information about the listing includes the name of the listing agent. This representation is based in whole or part on data generated by either the GVR, the FVREB or the CADREB which assumes no responsibility for its accuracy. The materials contained on this page may not be reproduced without the express written consent of either the GVR, the FVREB or the CADREB.